OVERVIEW
Presto Compound Wall
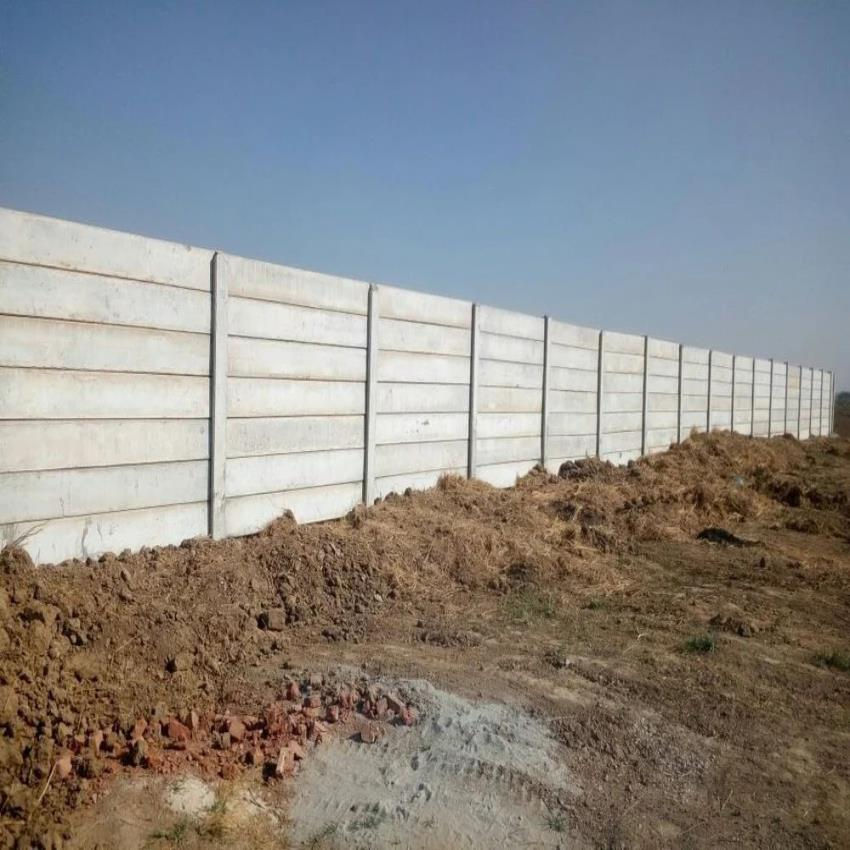
Engineered for superior longevity, structural integrity, and rapid site installation. Our precast concrete compound wall systems deliver precision-molded panel aesthetics combined with high-tensile steel reinforcement, providing an ideal security barrier for industrial, commercial, and residential properties.

ENGINEERING STANDARDS
Technical Specifications (Heavy Duty)

Mortarless Interlocking Design: Pre-formed panels drop directly into post grooves without requiring traditional brick-and-mortar masonry, significantly shortening project timelines.
Architectural Surface Details: Features uniform textures and subtle recessed vertical joint grooves to simulate natural architectural masonry.
Modular Post System: Heavy-duty reinforced columns equipped with geometric pyramid caps ensure structural rigidity and water shedding.
Primary Applications for Heavy Duty Compound Wall
-
Industrial & Manufacturing Facilities: Providing heavy-duty, permanent perimeter security for factory plots, chemical plants, and manufacturing complexes.
-
Logistics & Warehousing Parks: Enclosing large-scale distribution centers, fulfillment hubs, and freight yards requiring impact-resistant boundary protection.
-
Commercial Developments & IT Parks: Serving as a clean, high-finish architectural boundary for office parks, commercial plazas, and institutional campuses.
-
Infrastructure & Utility Enclosures: Securing power substations, water treatment plants, data centers, and telecom hubs that demand high security and fire resistance.
Overview ( Heavy Duty)
MATERIAL COMPOSITION
Concrete Mix Grade: M30/35 high-performance mix.
Reinforcement Grade: FE500 high-tensile structural steel.
Aggregate Matrix: 10 mm premium graded crushed quartz.
Water-Cement Ratio: 0.38 hyper-dense hydration standard.
DIMENSIONAL PROFILE
Standard Lengths:3,000 mm to 4,500 mm modular span.
Profile Height: 1,200mm / 2,000 mm / 3,000 mm
Cross-Section Core: 100mm robust density thickness.
Casting Tolerance: Strict ±2 mm architectural precision accuracy limit.
ENGINEERING STANDARDS
Technical Specifications (Light Duty)
Engineered for speed, adaptability, and cost efficiency, our Light Duty Precast Compound Wall System is the definitive boundary solution for land demarcation, site security, and plotting layouts. Unlike permanent heavy-duty boundary walls, this lightweight modular system is specifically designed to secure vast land parcels quickly, establish clear plot perimeters, and protect property from encroachment without requiring massive foundation investments.
-
Boundary Demarcation for Open Land: Securing raw agricultural, commercial, or industrial land banks.
-
Real Estate Plotting Projects: Dividing residential or commercial plotting schemes into clearly defined individual layouts.
-
Temporary Project Perimeter: Enclosing construction sites, material yards, and temporary infrastructure facilities during project execution.
-
Right-of-Way & Corridor Fencing: Defining utility corridors, solar farm boundaries, and highway expansion zones.
Overview ( light Duty)
MATERIAL COMPOSITION
Concrete Mix Grade: M25 high-performance mix.
Reinforcement Grade: FE500 high-tensile structural steel wire.
Aggregate Matrix: 10 mm premium graded crushed quartz.
Water-Cement Ratio: 0.38 hyper-dense hydration standard.
DIMENSIONAL PROFILE
Standard Lengths:1,000 mm to 2,000 mm modular span.
Profile Height: 300 mm
Cross-Section Core: 50mm robust density thickness.
Casting Tolerance: Strict ±2 mm architectural precision accuracy limit.
Installation Process
We provide comprehensive onsite support to ensure every precast element is installed with structural precision and safety.
01. Site Analysis
We conduct site inspections to assess obstacles,line of boundary and contour variations
02. Logistical Sync
Just-in-time delivery coordination to synchronize manufacturing output with site crane schedules.
03. Guided Placement
On-site technical supervision to ensure millimeter-perfect structural alignment and safety.
04. Post-Install Audit
A comprehensive structural integrity audit and sign-off by our quality control engineers.
Start Your Inquiry
Ready to integrate high-performance precast elements into your next project? Our engineering team is standing by to provide technical support and formal quotations tailored to your construction specifications.